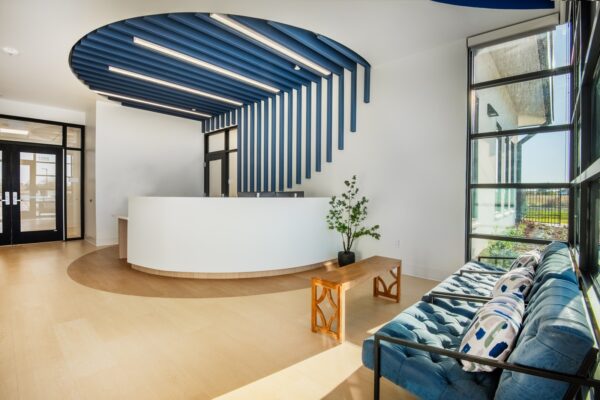
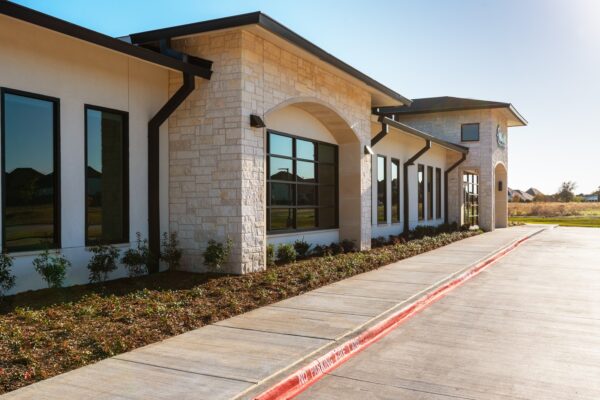
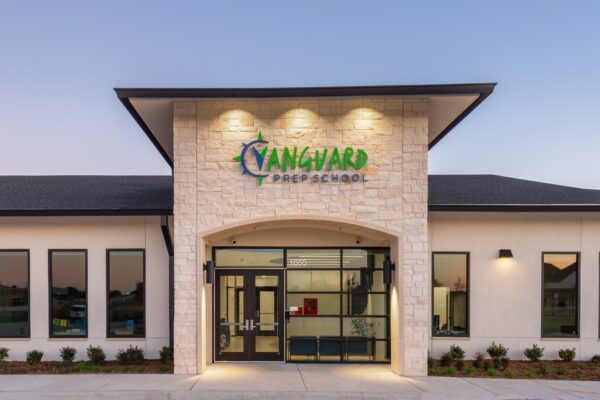
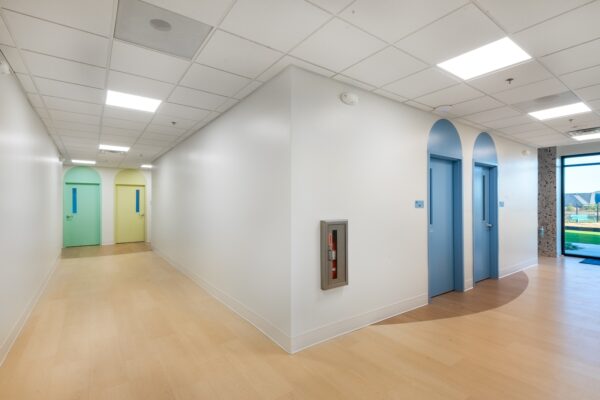
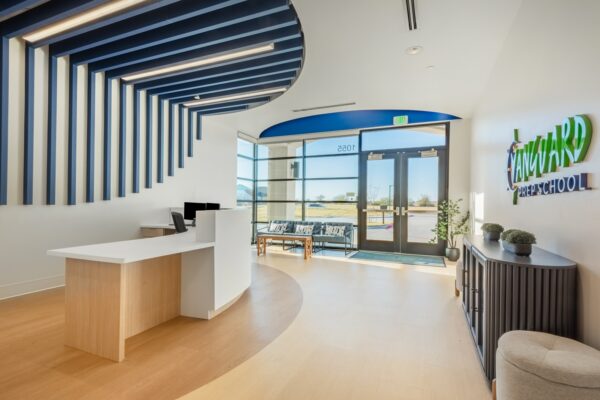
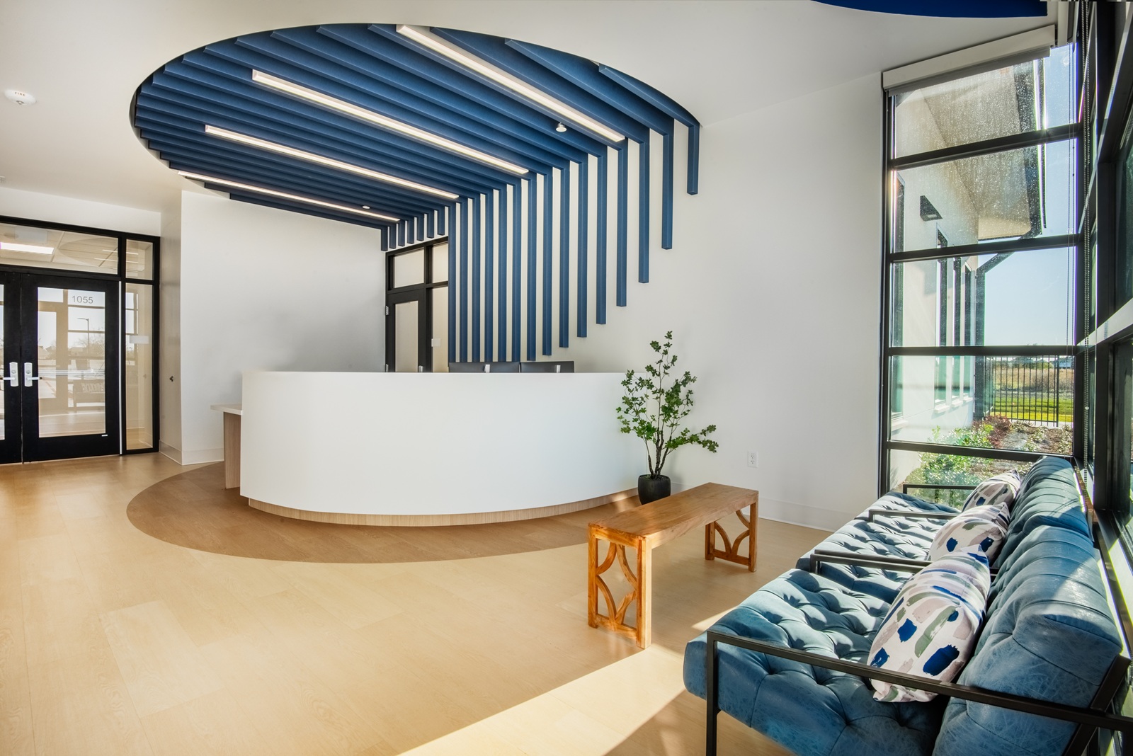
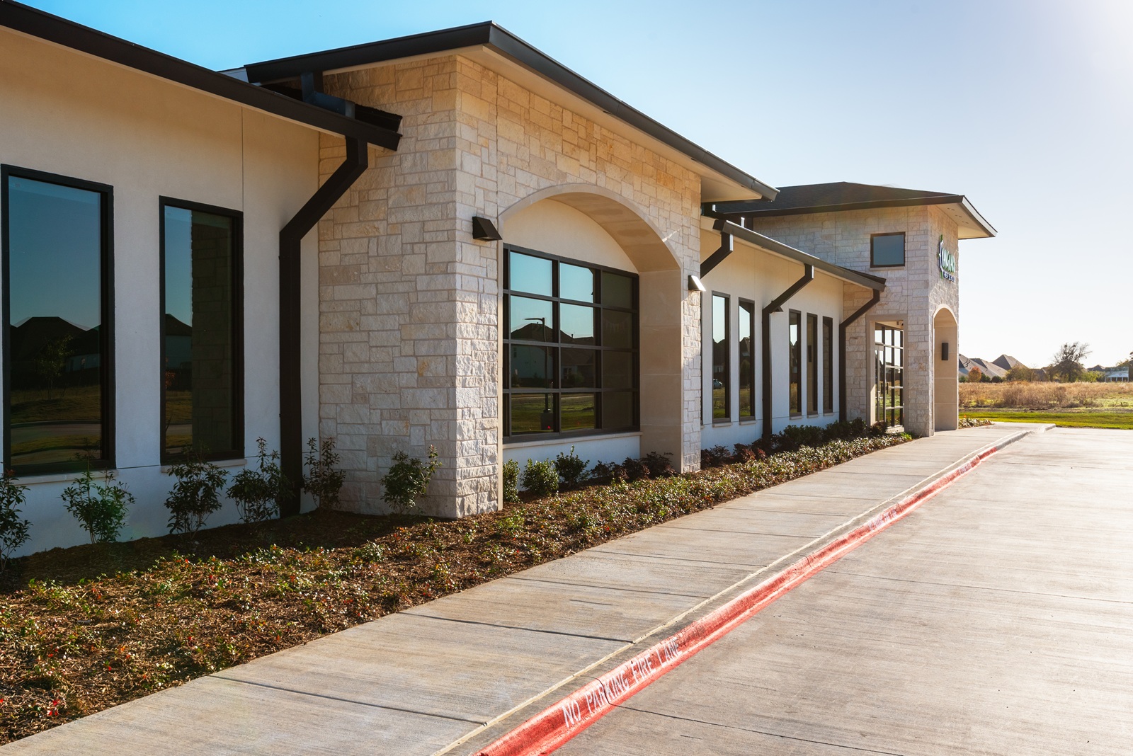
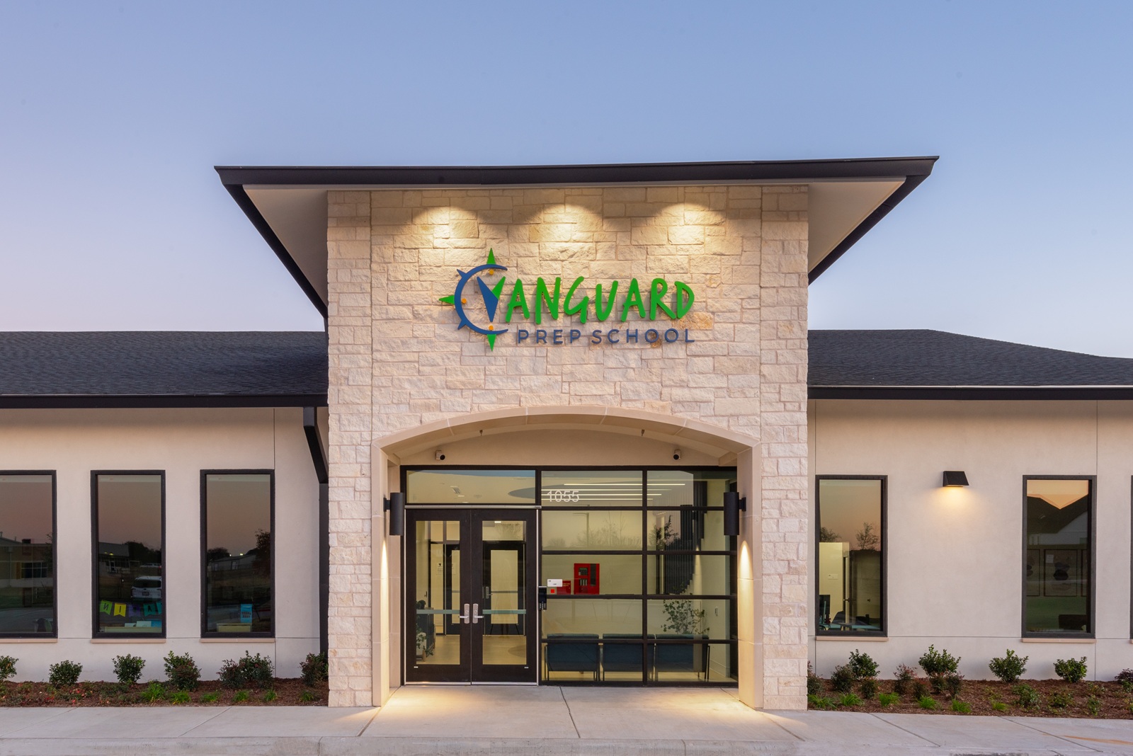
Schwarz Hanson Architects provided architectural design and master planning services for Vanguard Preparatory School, a specialized educational campus in Aledo, Texas. Designed to support students with diverse learning and developmental needs, the campus prioritizes a safe, welcoming, and supportive environment that encourages individual growth and academic success.
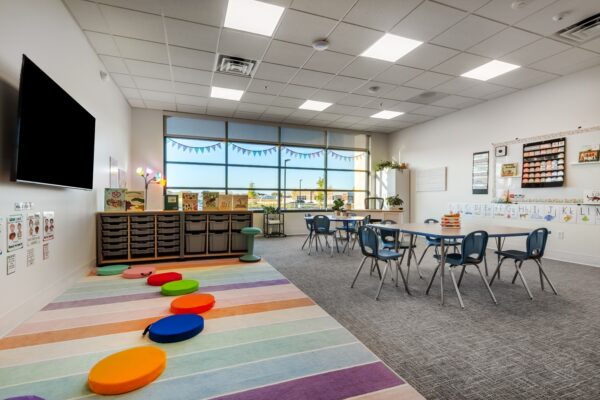
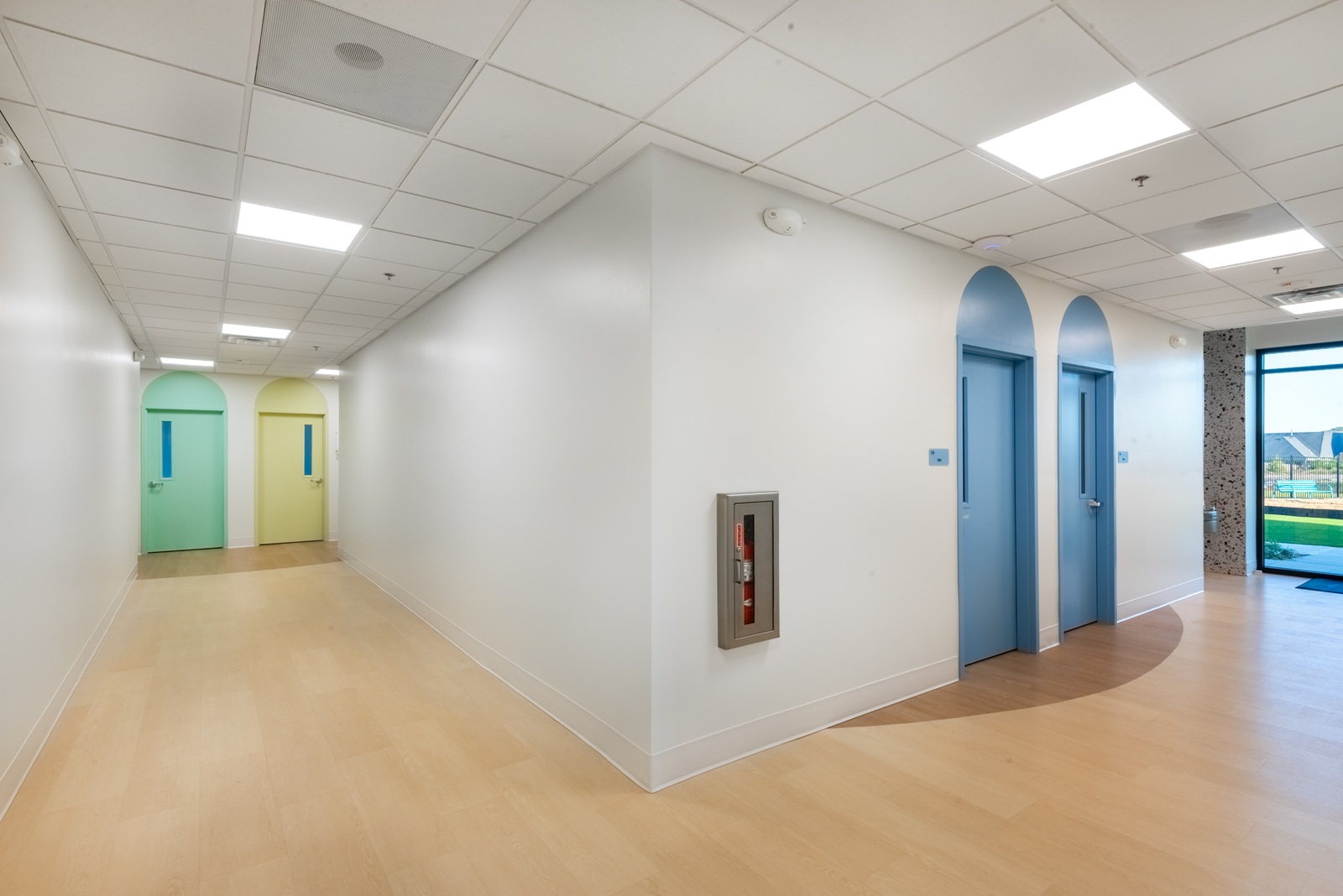
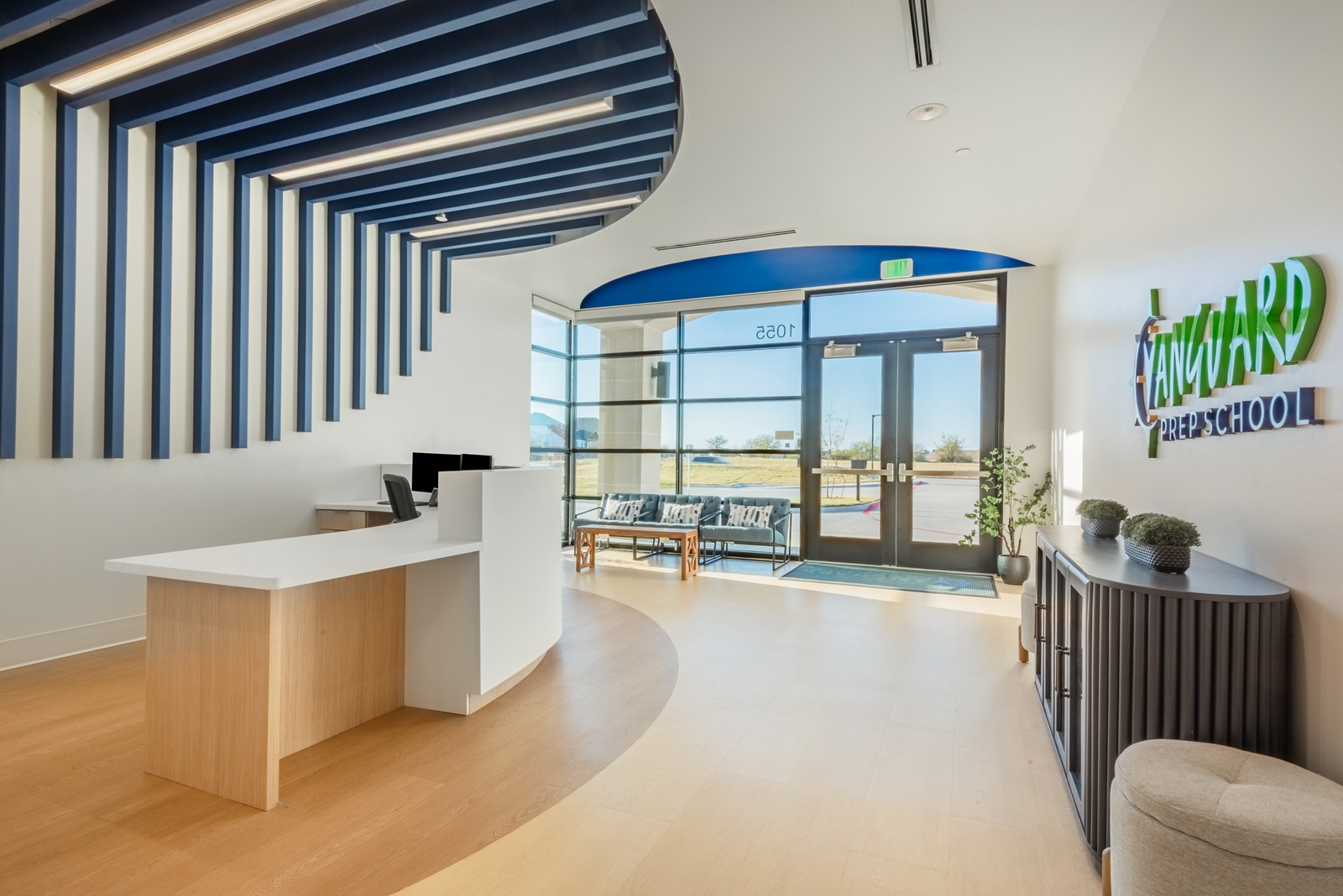
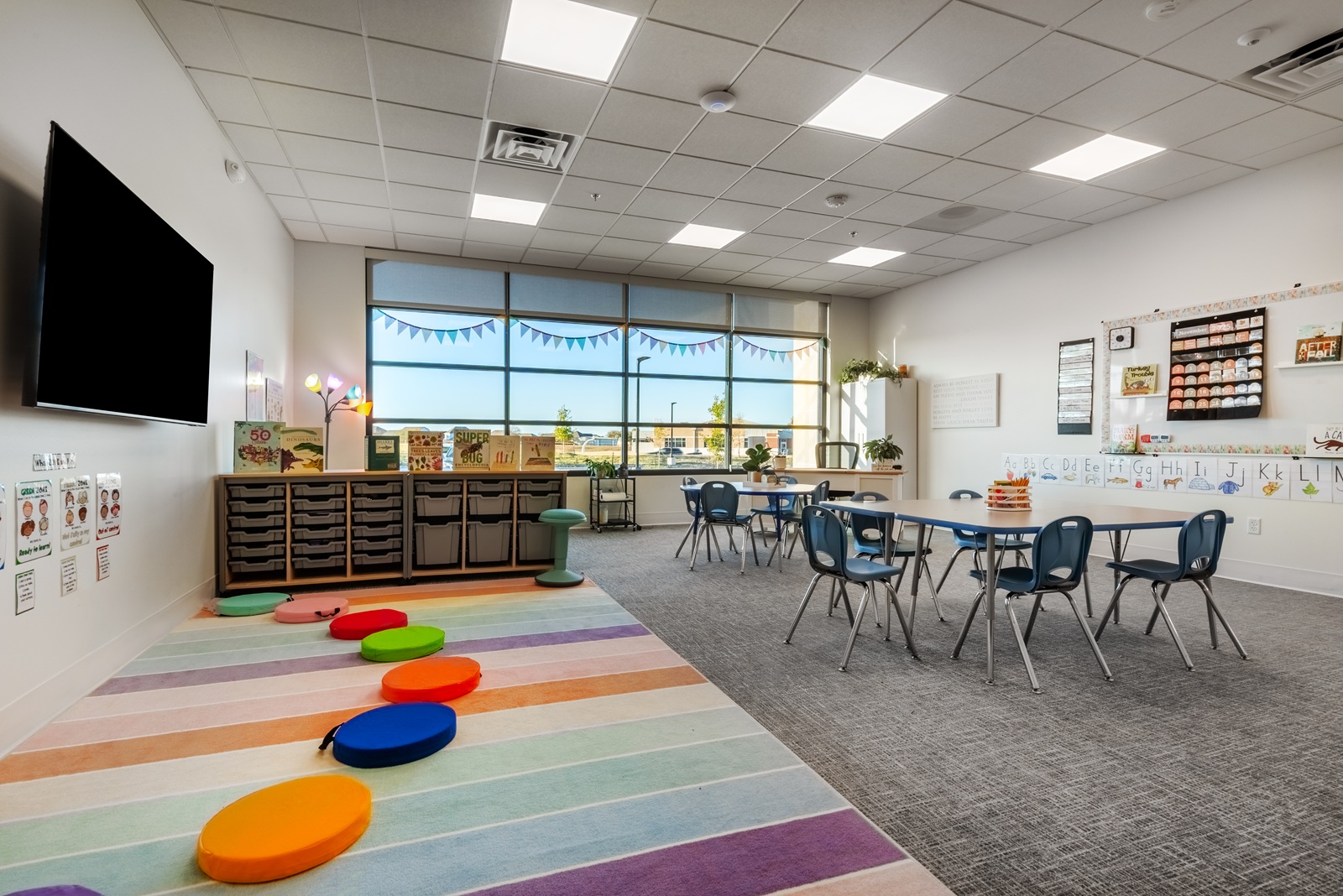
The phased master plan establishes a long-term vision for the school’s development while allowing facilities to expand alongside its programs. Phase I includes Lower School classrooms, an administrative suite, and a storm shelter. The design incorporates secure access, smaller classroom settings, and dedicated spaces for therapy, counseling, and emotional regulation to support students and educators.
Future phases are planned to introduce Middle and Upper School classroom suites, a competition gymnasium, and a dedicated Launch Program. Through thoughtful planning and a focus on flexibility, the campus is designed to evolve with the school’s needs while maintaining an environment centered on student well-being, safety, and connection.