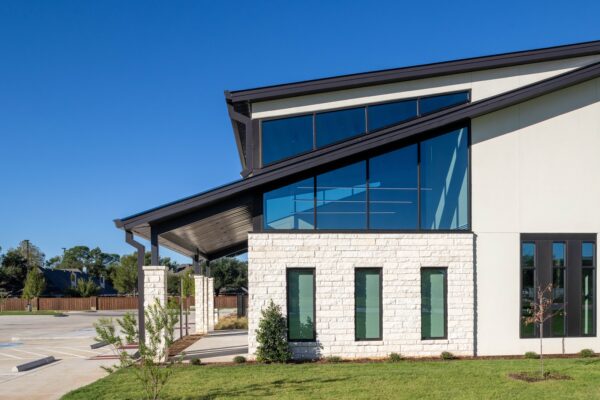
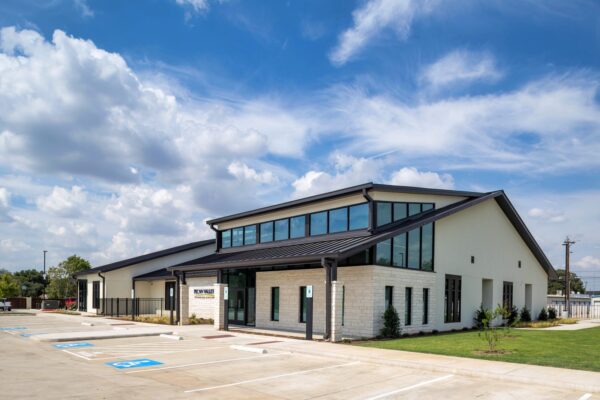
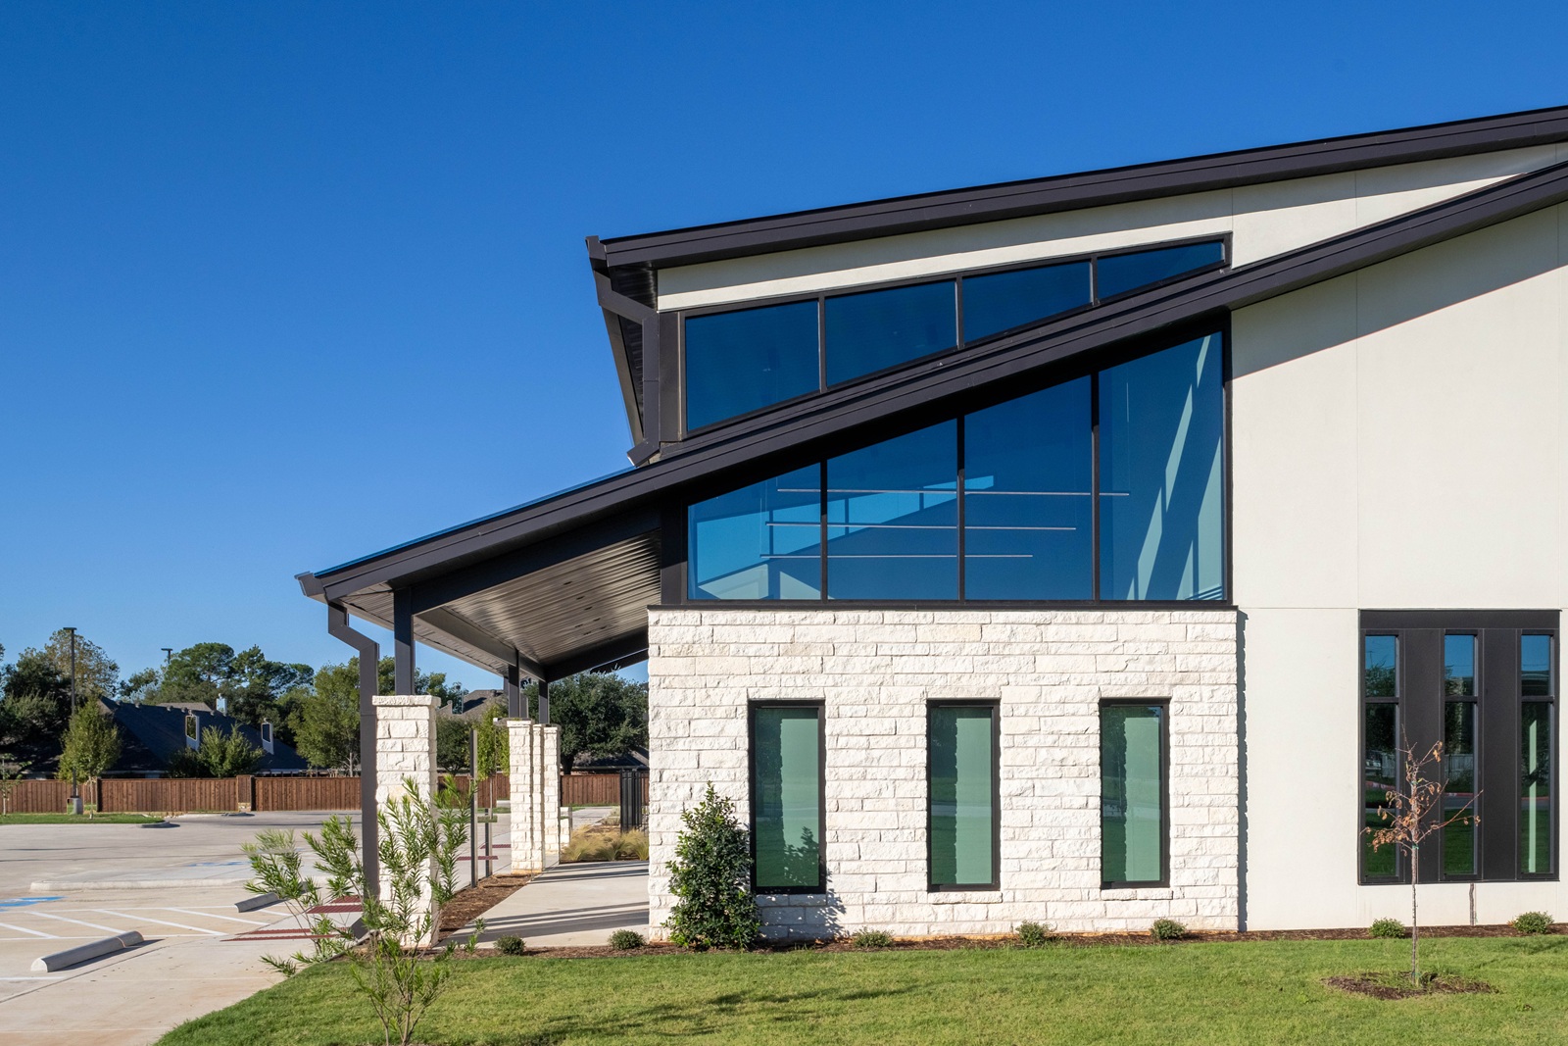
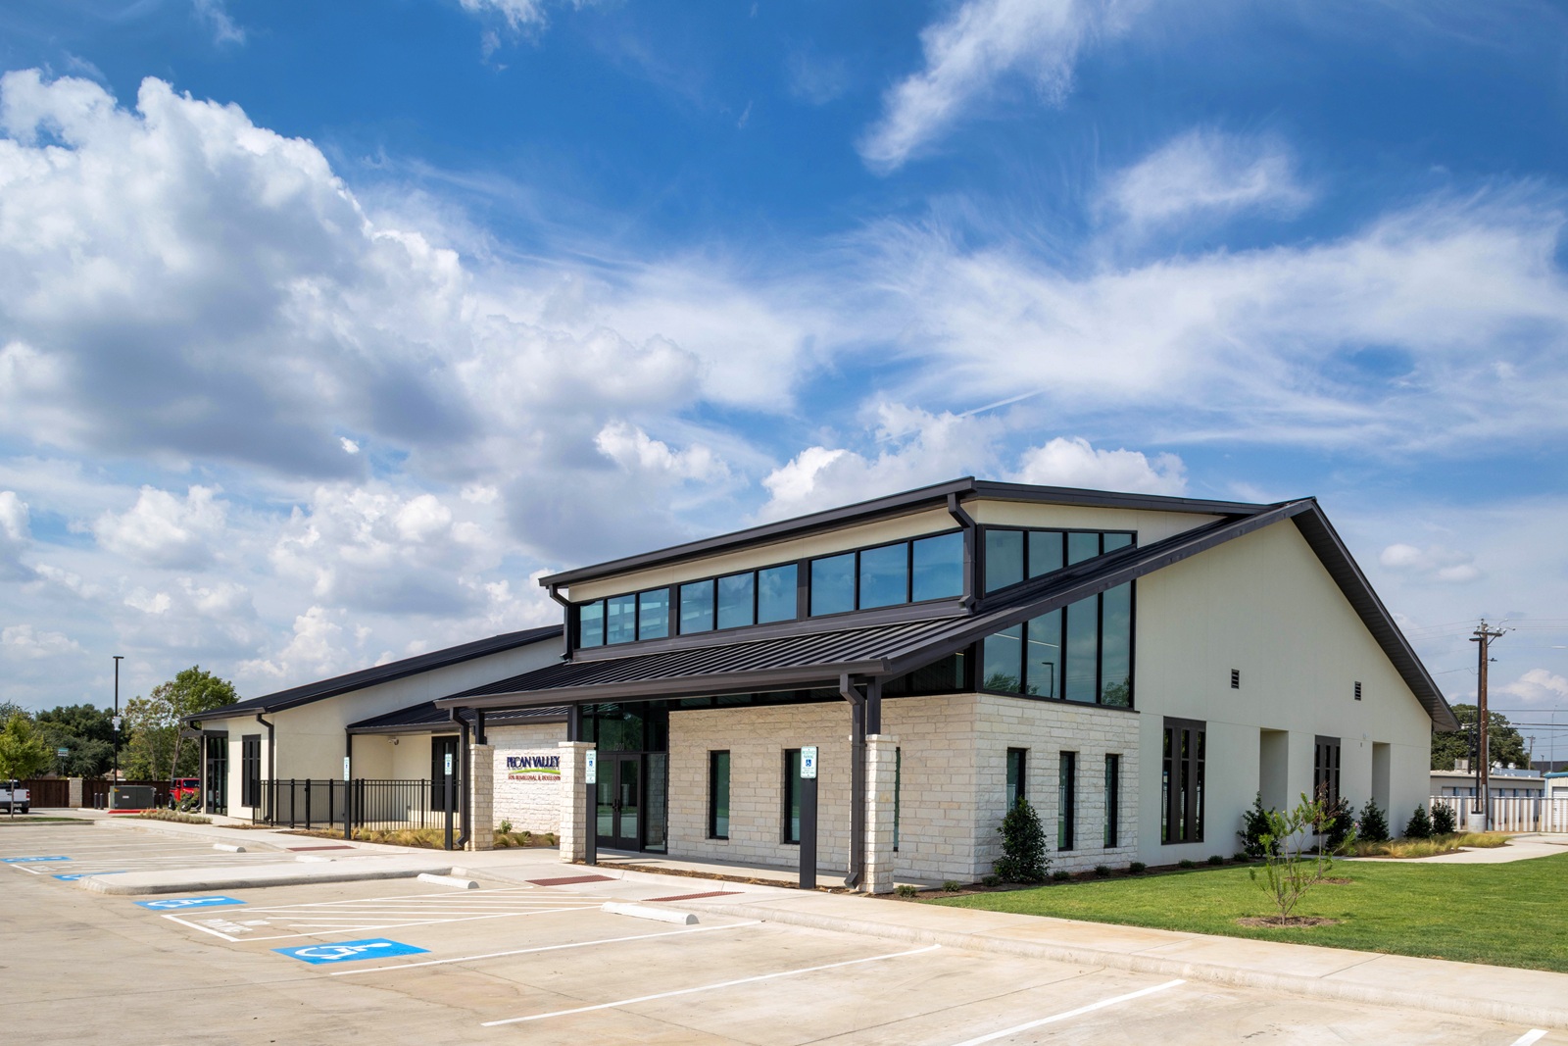
Schwarz Hanson Architects collaborated on the design of a new Outpatient Clinic for Pecan Valley Centers in Granbury, Texas. Completed as Phase I of a multi-phase development, the approximately 10,000-square-foot facility was designed to accommodate future expansion, including additional intake spaces. Future phases of the project are planned to include a new Administrative Office Building.
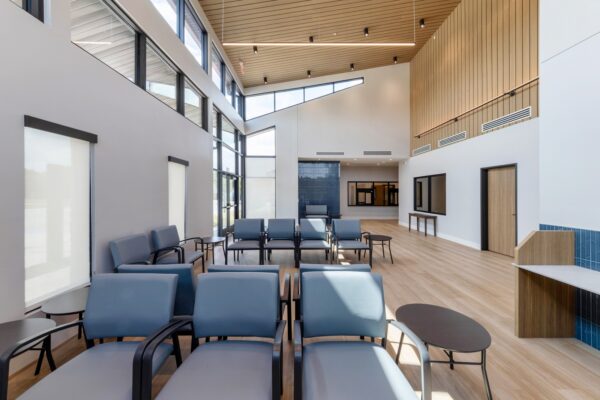
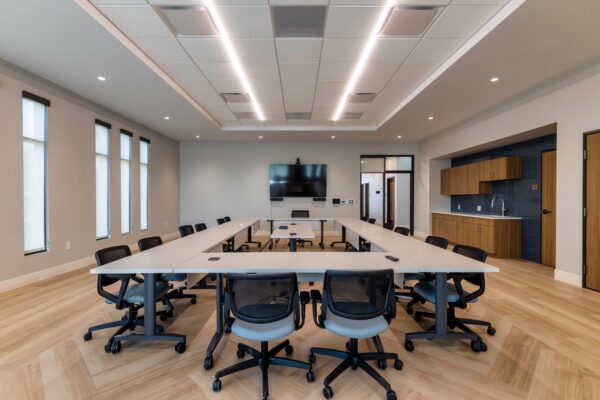
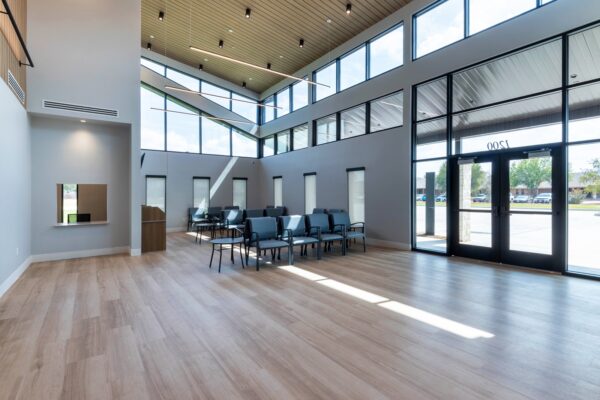
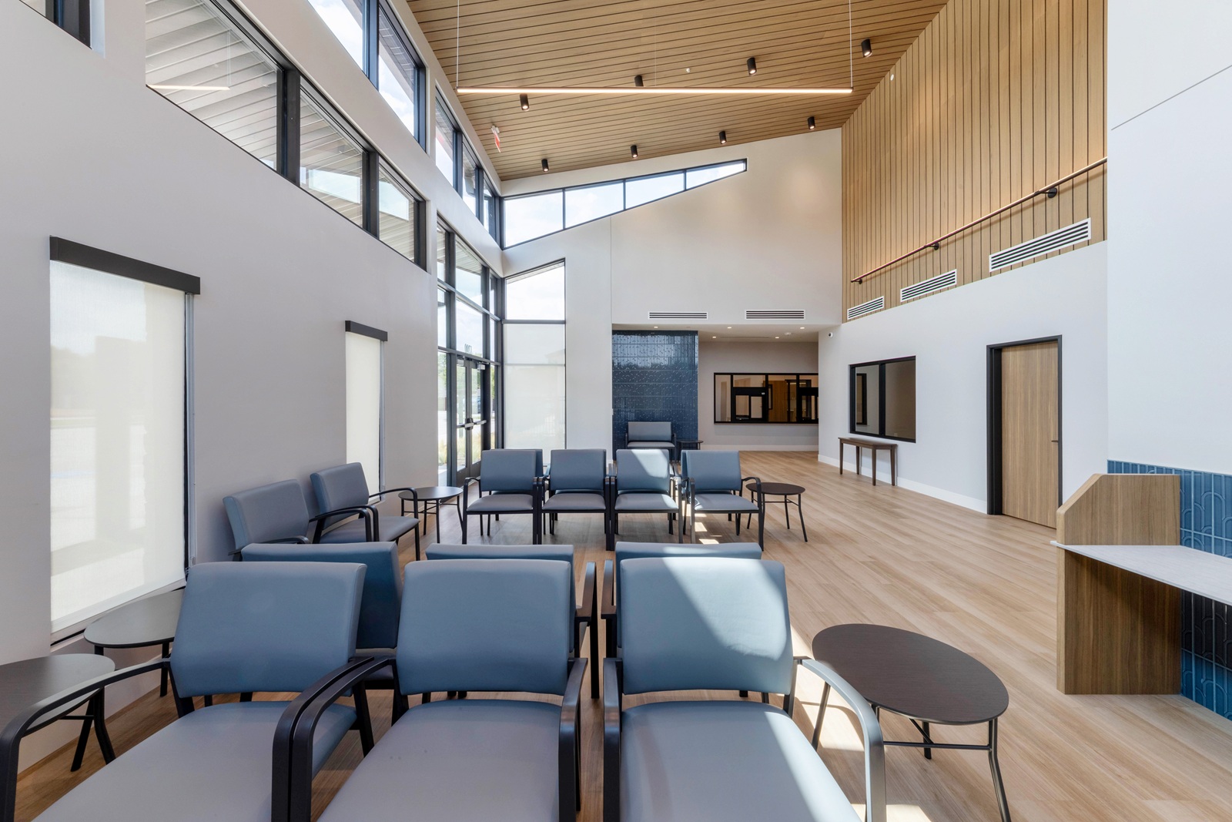
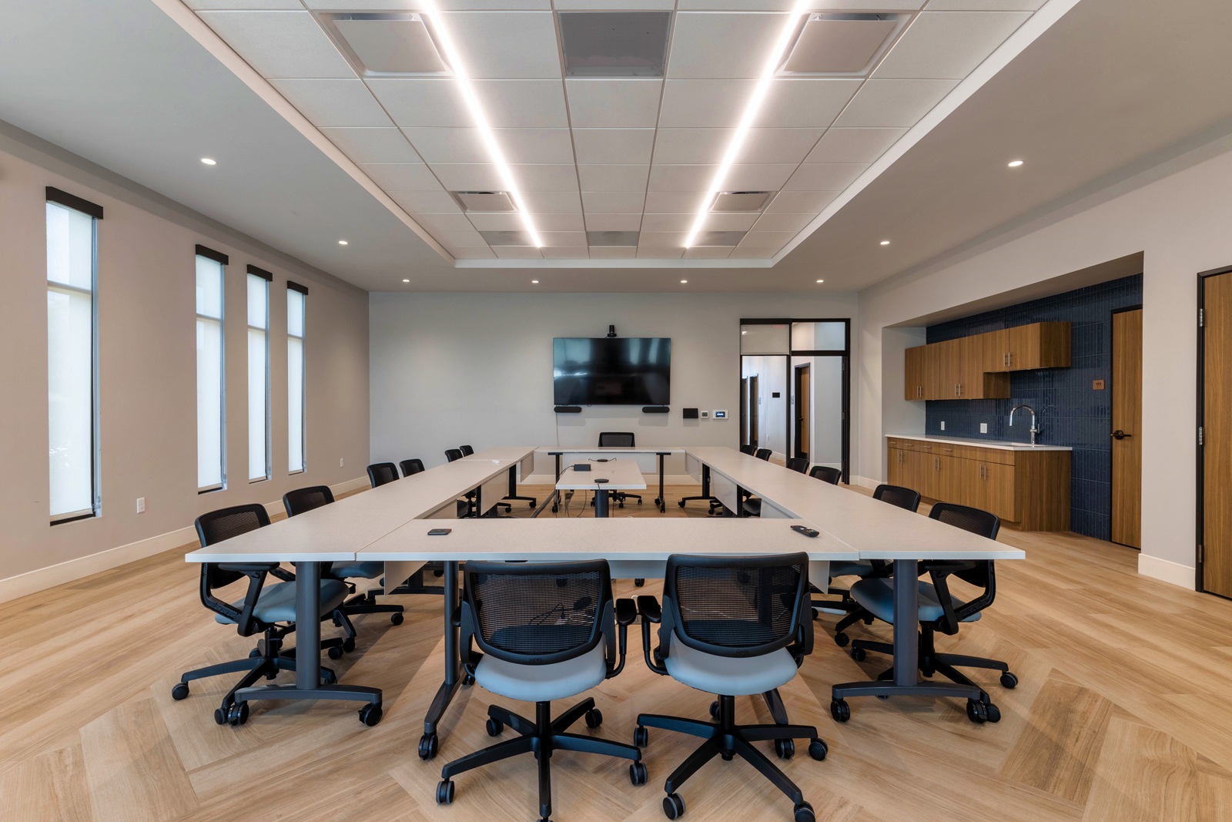
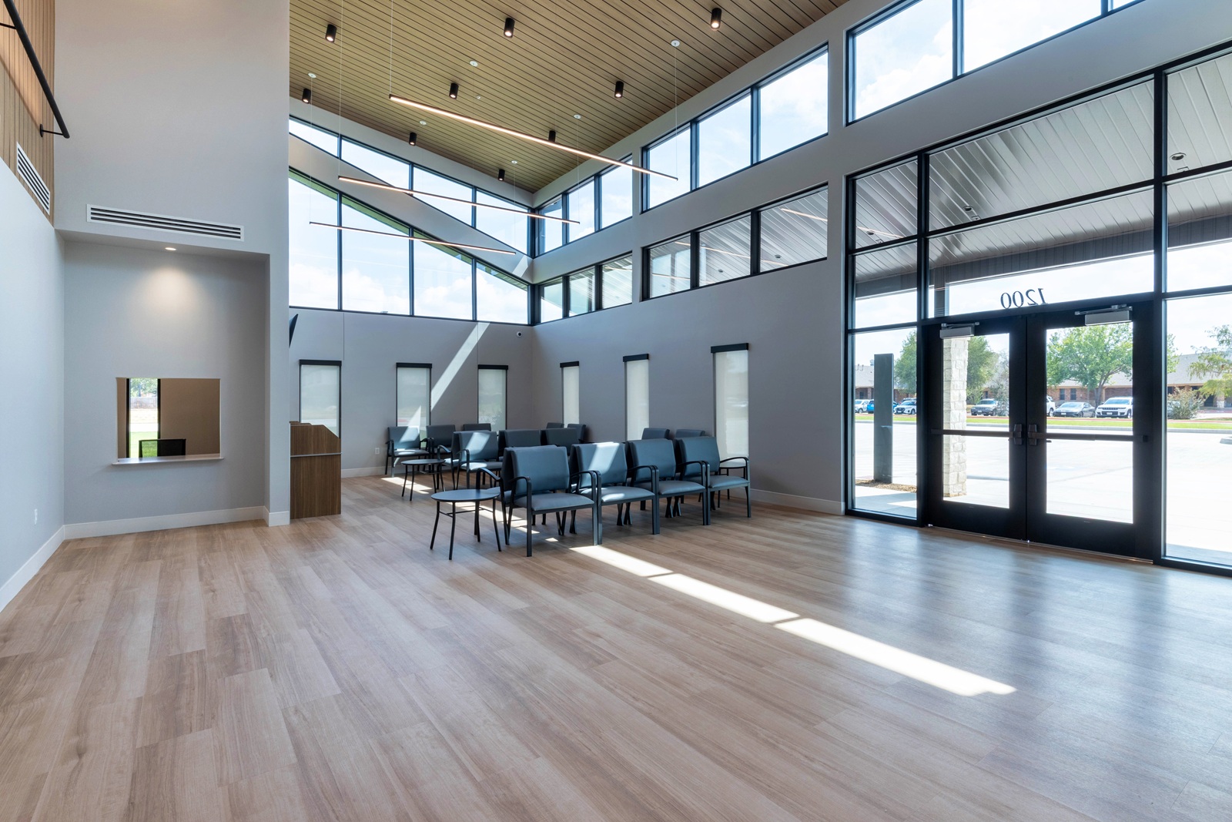
The completed Outpatient Clinic features a new lobby and waiting area, a large meeting room, an outdoor meeting area for clients, and approximately 20 private offices. The facility was thoughtfully designed to support Pecan Valley Centers’ commitment to providing a welcoming, functional, and supportive environment for its clients and staff.